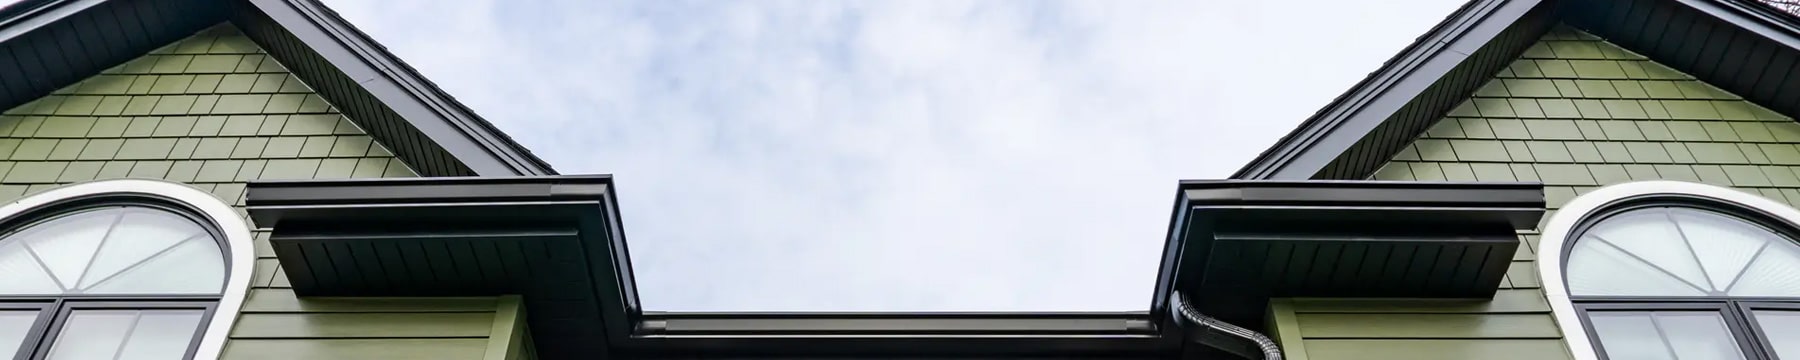
HARDIE® SOFFIT PANEL INSTALLATION
FINISH YOUR EAVES IN FIBER CEMENT
Soffit is the horizontal surface tucked under your roof overhang—the panel you see when you stand close to the house and look up. It closes off the underside of your eaves, keeps weather and pests out of the roof structure, and on most homes it also serves as the intake for your attic ventilation. It does real work, and it does it in one of the dampest, most shaded spots on the building.
Hardie® Soffit panels replace wood and vinyl soffit with 1/4-inch fiber cement that resists moisture, won’t rot or sag, and holds no appeal for birds or insects. PJ Fitzpatrick installs Hardie® Soffit as part of a full siding project and on its own when homeowners want their eaves brought up to the same standard as the rest of the exterior. Call 1-833-526-2888 today to talk it through.
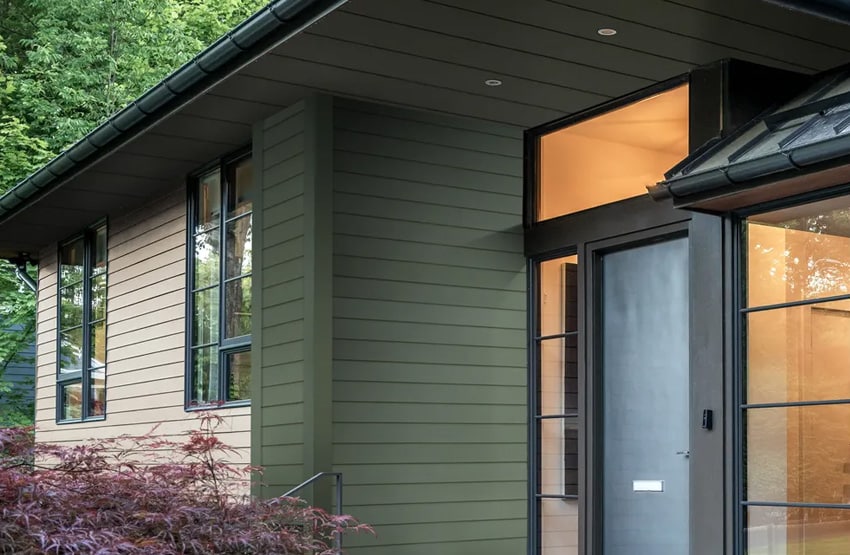
Why Fiber Cement Soffit
- Won’t Rot: Handles the damp, shaded conditions under an eave that punish wood.
- Won’t Sag: Stays flat and rigid instead of drooping between framing members over time.
- Pest Resistant: Holds no appeal for birds, wasps, squirrels, or insects looking for a way in.
- Noncombustible: Fiber cement will not burn—meaningful at the roofline.
- Built-In Venting: Vented panels supply attic intake air without add-on vents.
- Matched Finish: Statement Collection® colors coordinate with your siding and trim.
- Low Maintenance: ColorPlus® finishes skip the repainting cycle wood soffit demands.
- Strong Warranty: Backed by a 30-year non-prorated, limited transferable substrate warranty.
Vented, VentedPlus™, and Non-Vented Panels
This is the decision that matters most on a soffit job, and it isn’t really an aesthetic one—it’s about how your attic breathes.
Most attics are ventilated by pulling cool air in low at the eaves and pushing warm, moist air out high at the ridge. The soffit is the intake half of that system. Get it wrong and you starve the airflow, which in our climate means trapped summer heat driving up cooling costs and winter moisture condensing in the attic.
Vented panels carry perforations that provide 5 square inches of net free ventilation per lineal foot of soffit. VentedPlus™ panels increase that substantially, to 12.6 square inches per lineal foot, for homes that need more intake than a standard vented panel can supply. Non-vented panels have a solid face and are used where ventilation isn’t needed or is handled another way—porch ceilings, enclosed overhangs, and homes with a different intake strategy.
Most homes end up with a mix. We’ll look at your existing ventilation, your roof, and your attic before recommending a combination, rather than defaulting to vented panels everywhere. If your attic performance is already a concern, our roof ventilation team can evaluate the whole system.
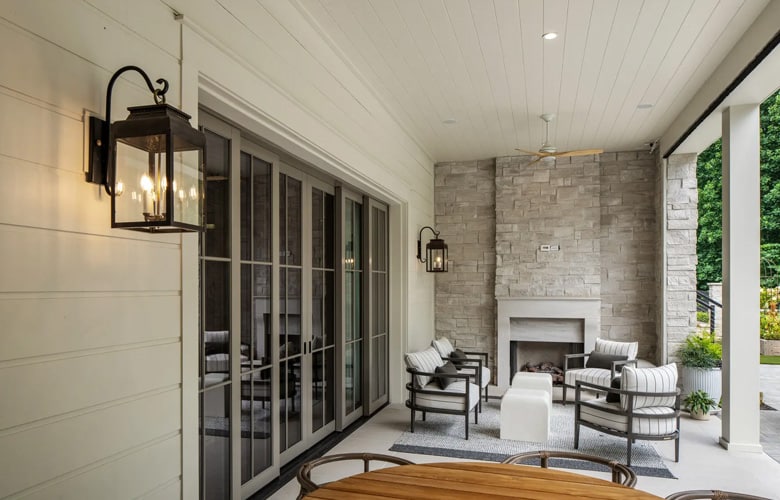
Textures, Widths, and Porch Ceilings
Hardie® Soffit panels come in Smooth and Select Cedarmill® woodgrain, so your eaves can match the texture of the siding rather than reading as a separate material bolted on underneath. Panels are available in 8-foot and 12-foot lengths and in pre-cut 12, 16, and 24 inch widths sized to common eave and rake dimensions—which means fewer seams overhead and cleaner runs along the roofline.
There’s also a beaded porch panel, a decorative profile made for porch and portico ceilings. On a covered front porch, a beaded ceiling is one of those details that quietly makes the whole entry look considered. Pair any of it with HardieTrim® fascia and frieze boards and the eave detail is complete—soffit, fascia, and frieze all in the same material, same finish, same lifespan.
Looking for a Repair Instead?
If your existing soffit is damaged, sagging, or showing signs of rot and you’re not ready to replace it, that’s a different job. Our team handles soffit and fascia repair on all materials—head there instead and we’ll take a look at what you’ve got.
Finishing the Whole Exterior
Hardie® Soffit goes in as part of most Hardie siding installations and Hardie board replacements, alongside HardieTrim® boards at the fascia and frieze. Explore the full James Hardie siding lineup, or call 1-833-526-2888 or contact us for a free estimate today.
WHY CHOOSE PJ FITZPATRICK
We vow to never use cheaper materials, hurry through an installation, or overlook local code restrictions.

GETTING IT RIGHT IS ON US
If something ever goes wrong with our installation in the future, it’s not your fault… it’s ours. We’ll do what’s necessary to make things right.

WE’RE HOMEOWNERS TOO
When it comes to home improvement, we know that many of our services are not just minor changes to your home, but rather a large investment.

WE FIX OTHERS’ MISTAKES
In your search for a home improvement company, you’ve probably come across words like “experienced” or “trustworthy.” We practice what we preach.
OUR HARDIE SIDING GALLERY
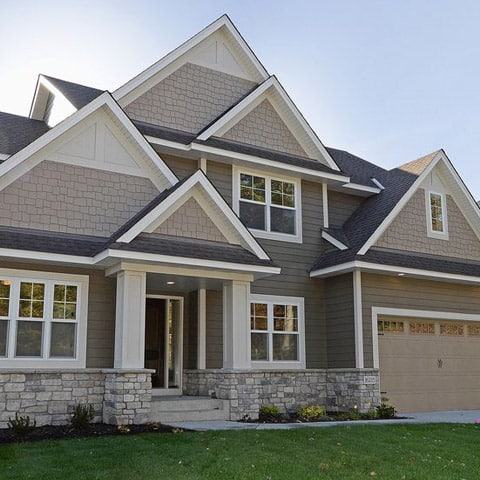
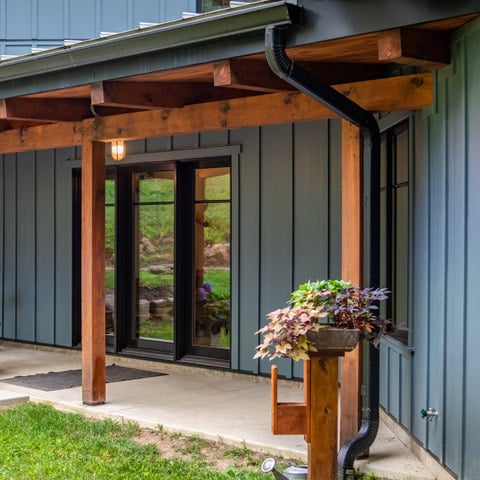
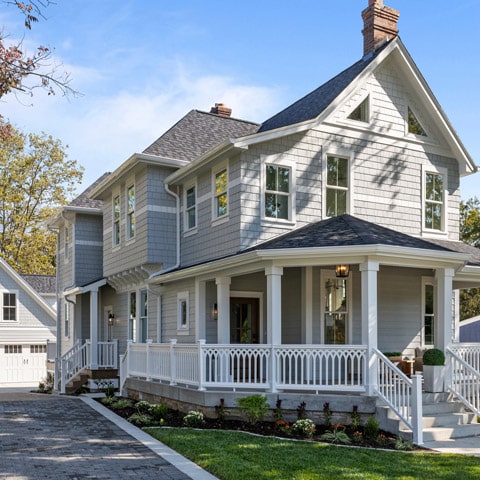
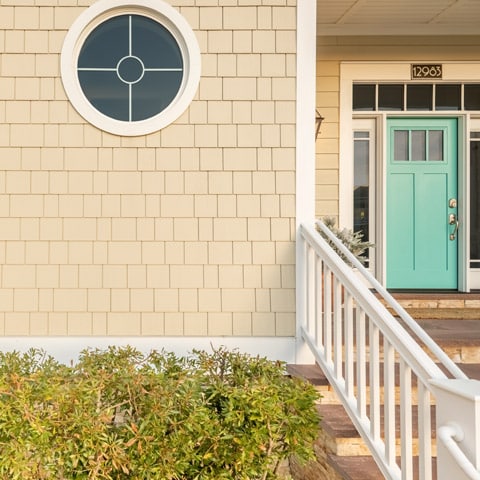
Built from durable Hardie® fiber cement in the Statement Collection® of colors, PJ Fitzpatrick can strengthen and protect your home while giving it a beautiful new look. Take a look at our siding photo gallery for some James Hardie inspiration.
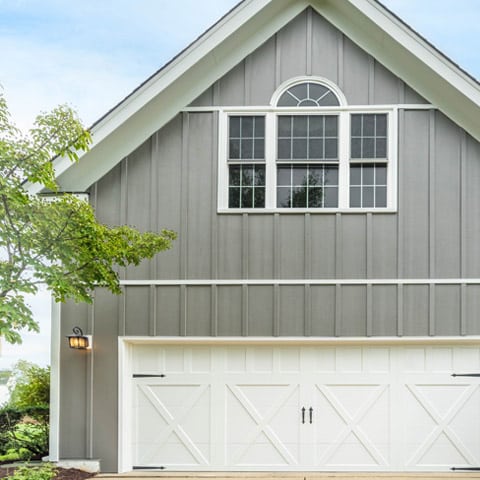
WANT TO DO IT YOURSELF?
SIDING INSTALLATION & REPAIR guide
The do it yourself resource for homeowners from home improvement professionals. In these projects, our siding repair experts show how to repair or install siding. We provide a list of all the materials you will need and step by step instructions.